
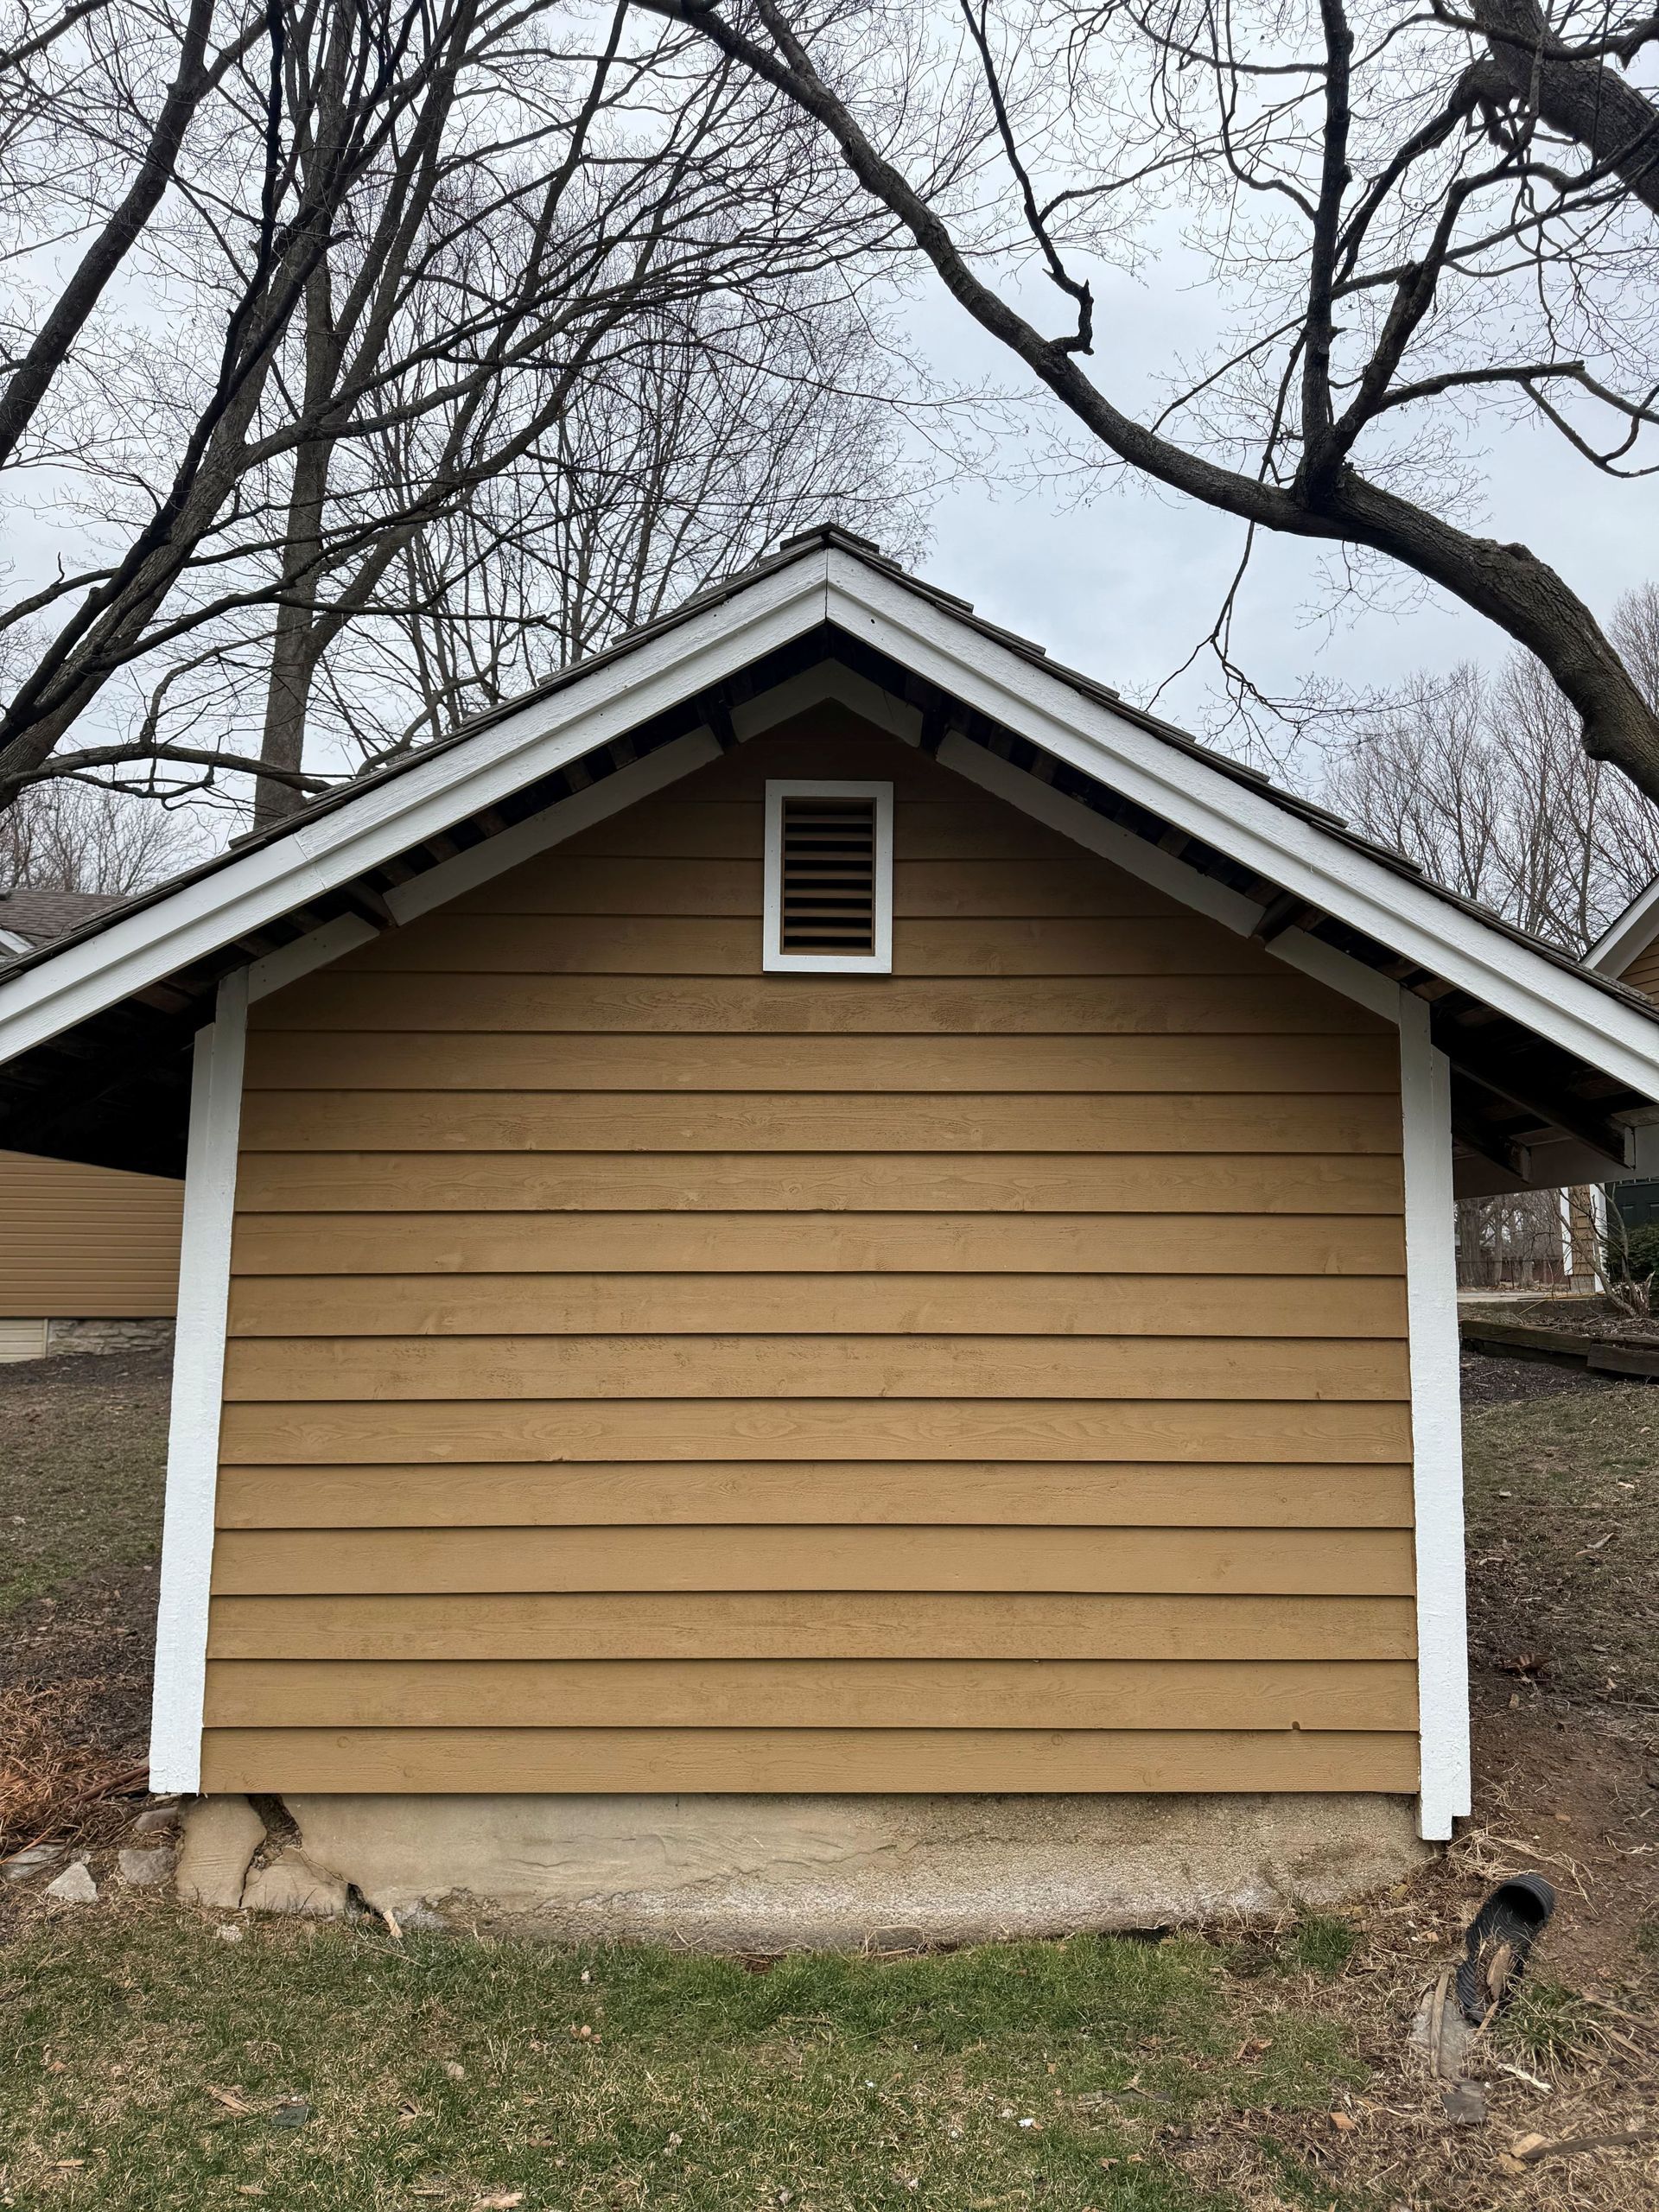
Old Cladding Removed and Done Right
Siding and Trim Replacement in Dayton for exteriors where failing materials, visible damage, or layered old cladding require full removal and replacement
Removing deteriorated siding and trim reveals what has been happening to the wall assembly beneath it—and on homes built in Dayton from the 1940s through the 1980s, what is revealed frequently includes damaged housewrap, deteriorated sheathing, or original wood cladding that was left in place when a previous owner installed a second layer over it. PNG Builders handles complete siding and trim replacement for homeowners in Dayton, stripping the exterior back to the sheathing, addressing what is found beneath, and installing new weather-resistant cladding and trim that is fitted and sealed as a unified assembly rather than as separate components.
The removal phase includes taking off all existing trim elements before the siding field is pulled, so that corner boards and window casings do not bind or leave fastener patterns in the wall. Sheathing is inspected once the siding is off, and any soft or delaminated sections are replaced before the moisture barrier is installed. The sequence matters because the housewrap and flashing details at windows and doors have to be set correctly before any new siding panel is run—if that step is skipped or rushed, the new exterior cladding will perform no better than what was removed. New trim is installed after the siding field is complete so it overlays the finished surface cleanly.
Request a project walkthrough with PNG Builders to review the current condition of your exterior and establish a clear scope before work begins.
The Difference Between a Patch and a Replacement
A full replacement is distinguished from a repair by what it resets: the moisture barrier, the substrate condition, and the fastening plane are all established new, rather than worked around. Siding installed over an intact, correctly lapped housewrap with properly integrated window flashings performs as a system—water that gets behind the cladding surface is directed out rather than trapped. Siding installed over an old or punctured moisture barrier is only performing as a surface cosmetic, and the wall behind it continues to accumulate water damage that remains invisible until it reaches the framing.
After PNG Builders completes a full replacement, the exterior reads as a cohesive surface—consistent shadow lines across the siding field, trim that sits flush at every intersection, and no visible transitions between repaired and original sections. The practical outcome is an exterior that no longer shows the signs of layered material decisions made over several decades: no uneven reveals, no trim that steps out from the wall because it is sitting on top of an earlier trim layer, and no caulk joints that have been re-applied multiple times over different surfaces.
Material selection for replacement siding is determined by the profile required, the exposure the house presents, and what the substrate and framing can support in terms of weight and fastening depth. Engineered wood, fiber cement, and vinyl each require different fastening patterns and moisture management details, and those requirements are established before material is ordered so installation is not adjusted on site.
Questions Before Starting Your Project
These questions address what full siding and trim replacement involves, including what is found during removal, how decisions are made about substrate repair, and what the finished exterior should demonstrate on homes across Dayton.
What is typically found beneath siding on Dayton homes when a full replacement is undertaken?
On post-war homes in Dayton, it is common to find original wood clapboard beneath a later vinyl installation, which means the wall is carrying two cladding layers and the original wood beneath is frequently soft from decades of trapped moisture.
How is the moisture barrier handled during a full siding replacement?
The old housewrap or felt is removed entirely, the sheathing is inspected, and new housewrap is installed with correctly overlapped seams and properly integrated flashing at every window and door opening before any new siding panel is attached.
Why does the trim installation sequence matter when both siding and trim are being replaced?
Corner boards are set first so the siding field terminates against them cleanly, and window and door casings are installed after the siding is run so they overlay the finished panel surface without requiring field cuts in the siding around each opening.
How do you determine whether the sheathing needs partial or full replacement?
Sheathing is probed across the full wall surface after the old siding is removed, and any section that has delaminated, softened, or shows visible water staining is replaced so that the new fastening zone is solid throughout.
What should a finished siding replacement look like in terms of panel alignment and trim fit?
Shadow lines should run continuously across the facade without stepping up or down at any panel course, and all trim elements should sit flush against the siding surface with no gap at the back edge requiring caulk as a filler rather than a sealer.
PNG Builders replaces siding and trim for homeowners in Dayton who are ready to address the exterior as a complete assembly rather than managing repeated repairs. Reach PNG Builders directly to discuss the project and what full replacement of your exterior cladding and trim involves.