Siding With Depth, Detail, and Durability
Shingle and Shake Siding in Dayton for homes where flat-profile cladding fails to capture the architectural character the exterior calls for
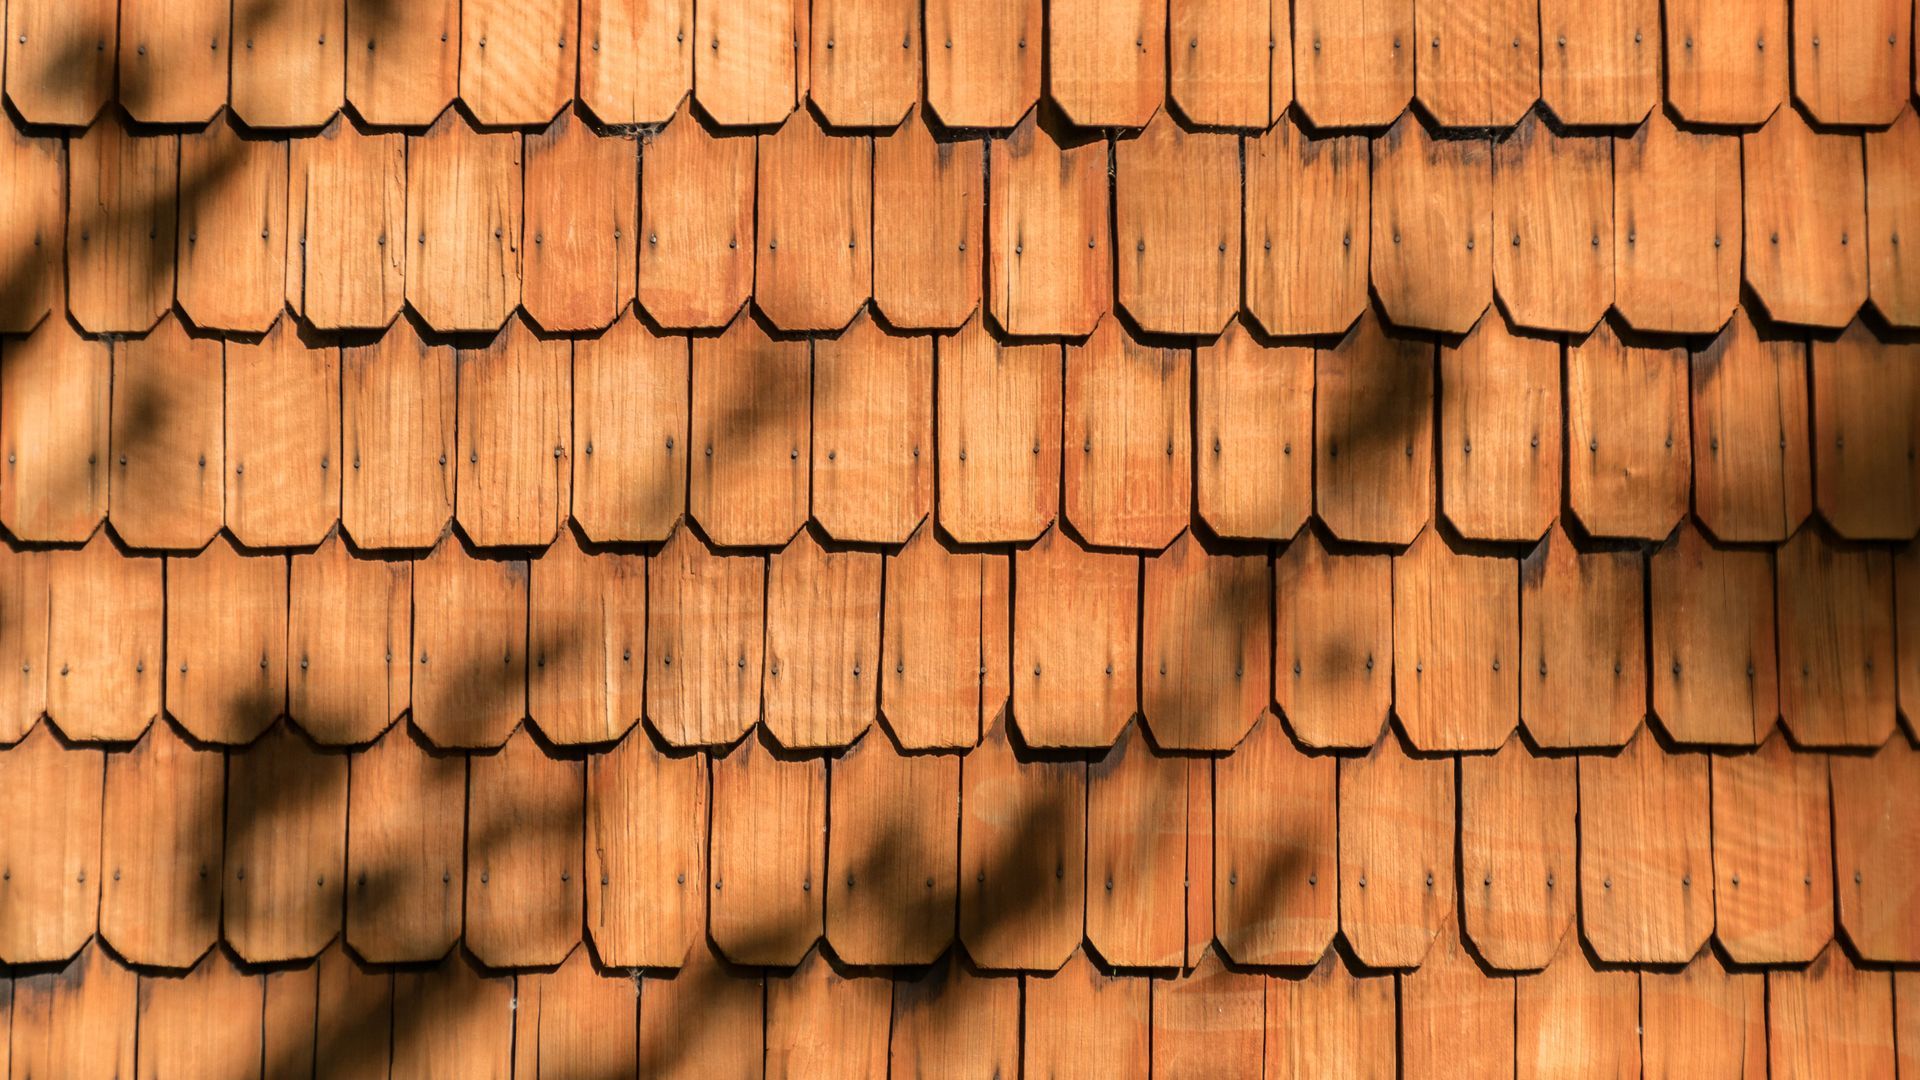
Shingle and shake profiles produce a shadow depth and surface texture that flat vinyl or horizontal lap siding cannot replicate—the staggered butt edges and varied coursing create a facade that reads as detailed rather than uniform. PNG Builders installs shingle and shake siding in Dayton for homeowners who want exterior cladding that matches the scale and character of older craftsman, cottage, or historically influenced homes, or who are adding architectural interest to a gable end or accent wall that a single flat-profile material does not carry well. The profiles are available in multiple materials, including engineered wood and fiber cement, and the right choice depends on where the siding is installed and what the wall assembly behind it requires.
Installation of shingle and shake siding requires maintaining a consistent exposure across each course while accommodating the natural variation in butt edge thickness that gives the material its character. Starter courses are established level at the base of the wall and double-coursed to produce the correct shadow line, and each subsequent course is gauged from the one below rather than from a chalk line alone, since the material's texture makes straight-line snapping unreliable as a sole reference. Corners are handled with either a mitered return or a manufactured corner accessory depending on the profile, and the decision between those two approaches is made based on the material specification and the detail of the adjacent trim.
Talk to PNG Builders about the wall areas you are considering for shingle or shake siding and what the installation would involve on your specific exterior..
What Proper Shingle Siding Installation Requires
The key variable in shingle and shake installation is exposure control—the amount of each course left visible below the one above it. Too little exposure compresses the coursing pattern and loses the shadow line; too much creates a joint gap that water can enter at the overlap. For most residential profiles, the exposure is set during the layout phase based on the wall height, the number of courses needed to reach the top, and the manufacturer's maximum exposure specification for the material selected. On gable installations, the exposure may be adjusted to keep the top course from ending in a sliver, which requires the adjustment to be distributed across multiple courses rather than concentrated at one point.
Once installation is complete, the finished wall shows a consistent coursing rhythm with clearly defined shadow lines at each butt edge—the depth that separates a shingle installation from a printed panel. PNG Builders fits each course so the exposure is consistent across the full width of the wall, including around window and door openings where the coursing has to be maintained while accommodating the trim returns. The result is a surface that holds its proportions at every point rather than drifting as it approaches openings.
Shingle and shake profiles are frequently used on partial walls—gable ends, dormers, accent panels between windows—where the contrast with a flat-profile field siding adds architectural definition. When shingle siding meets a different cladding material, the transition detail is determined before installation begins so the interface is finished rather than caulked as an afterthought. Material selection, exposure setting, and corner treatment are all established in the planning phase so installation proceeds without field-level decisions that compromise the finished appearance.
What Property Owners Ask About the Work
These questions address the practical decisions involved in shingle and shake siding installation, including material selection, exposure setting, and what the finished work looks like on residential exteriors in Dayton.
How is the exposure for each shingle course determined before installation begins?
The wall height is divided by the intended number of courses and checked against the manufacturer's maximum exposure specification for the material, with the final exposure set to divide evenly so no course ends in a partial sliver at the top or bottom of the wall.
What is the difference between shingle and shake profiles in terms of finished appearance?
Shingles have a smooth, tapered face with a consistent width, while shakes have a rougher, hand-split texture and more pronounced thickness variation at the butt edge—the shake profile casts a deeper shadow and reads as more rustic than the shingle at the same exposure.
Why is the starter course doubled at the base of a shingle installation?
The double starter course establishes the correct shadow depth for the first visible course—without it, the bottom course sits flat against the wall rather than kicking out at the butt edge, which eliminates the shadow line that defines the rest of the coursing pattern above it.
How are corners handled on shingle siding installations in Dayton where trim boards are already in place?
When corner boards are part of the exterior design, the shingle courses terminate against the corner board face rather than wrapping the corner, which keeps the coursing pattern clean and allows the trim to read as a distinct architectural element rather than a transition patch.
What maintenance does fiber cement shingle siding require after installation?
Fiber cement shingle profiles require periodic repainting on the schedule the manufacturer specifies for the coating system used—the substrate itself does not rot or swell, but the paint film protects the material's surface and should be maintained before it cracks or peels at the butt edges.
PNG Builders installs shingle and shake siding for homeowners across Dayton who want an exterior profile with genuine architectural depth. Connect with PNG Builders to discuss which material and profile fits the scope of your project and what the installation process involves from layout through finished coursing.